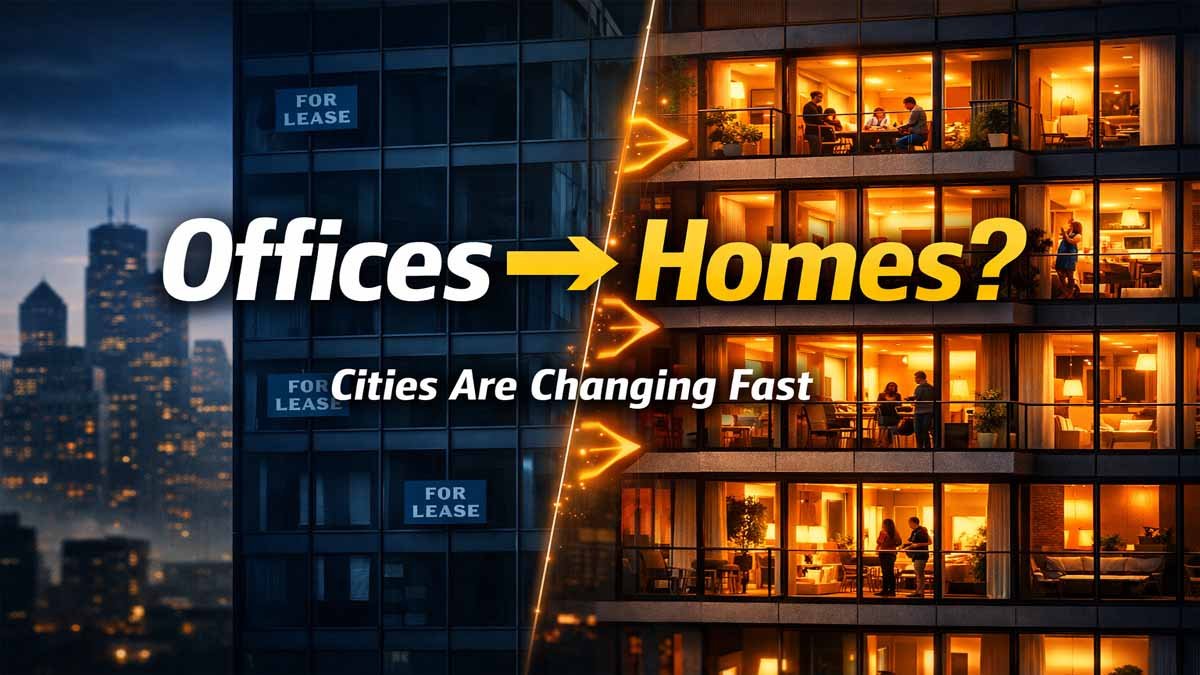
American downtowns are undergoing a radical transformation. Empty office buildings are becoming residential apartments at an unprecedented rate. The shift from remote work has left millions of square feet vacant, creating a unique opportunity to reshape urban living. This isn't just about real estate—it's about the future of American cities.
The Urban Transformation Happening Now
Across the United States, from New York to San Francisco, something remarkable is happening. Office vacancies have reached historic highs—nearly 20% in major cities as of 2026. This isn't temporary. It's a fundamental shift in how Americans work and live.
The pandemic accelerated remote work trends that were already emerging. Now, hybrid models are here to stay. This leaves commercial real estate owners with a difficult choice: convert or face permanent vacancy.
Cities are stepping in with incentives. Tax abatements, zoning changes, and public-private partnerships are making conversions financially viable. The goal? Transform 9-to-5 business districts into vibrant 24-hour neighborhoods.
Key Insight: Office-to-residential conversions aren't just about housing shortages. They're urban survival strategies. Cities need residents downtown to support local businesses, transit systems, and municipal budgets.
Architectural Challenges You Can't See
The Deep Floor Plate Problem
Office buildings were designed for efficiency, not living. Their deep floor plates—often 120 to 200 feet wide—create interior "dark zones" far from windows. Residential buildings need natural light, so architects face tough geometry problems.
Window and Ventilation Issues
Most post-war offices have sealed facades. Residential codes require operable windows for bedrooms. Retrofitting glass towers with opening windows is expensive and complex. Thermal performance also becomes critical when people live near the perimeter.
The Ceiling Height Paradox
Office buildings often have higher ceilings—11 or 12 feet versus residential 9 feet. But realizing this advantage means rerouting HVAC systems hidden above drop ceilings. The plumbing challenges often eat into this vertical space anyway.
Hidden Engineering Challenges
HVAC and Shared Air Systems
Office HVAC systems circulate air throughout entire floors. In residential conversions, this means your neighbor's cooking smells can travel through vents. Solving this requires expensive individual systems for each unit.
Plumbing Nightmares
Office buildings cluster plumbing in central cores. Residential units need plumbing distributed throughout. Drilling through post-tensioned concrete floors risks cutting tension cables—a dangerous and expensive mistake.
Acoustic Problems
Commercial floors aren't designed for quiet living. Without proper acoustic mats, you'll hear every footstep from above. Thin walls stopping at drop ceilings allow sound to travel through ceiling plenums.
| Conversion Challenge | Office Building Reality | Residential Requirement | Solution Cost Impact |
|---|---|---|---|
| Floor Plate Depth | 120-200 feet wide | 60-70 feet ideal | High (layout compromises) |
| Window Operability | Sealed curtain walls | Operable windows required | Very High |
| HVAC Systems | Central shared systems | Individual unit control | High to Very High |
| Plumbing Distribution | Central core only | Distributed throughout | High (structural risks) |
| Acoustic Separation | Minimal soundproofing | High sound isolation | Moderate to High |
Legal and Financial Maze
Zoning codes weren't written for mixed-use conversions. Cities are rewriting rules, but the process is slow. Building code requirements for residential spaces are stricter, especially for seismic safety in places like California.
Tax abatements help make conversions viable, but they create "fiscal cliffs" for buyers. When abatements expire after 10-15 years, property taxes can jump 400-500%. Homeowners associations in converted buildings often have unusually high fees due to commercial-grade infrastructure.
Buyer's Due Diligence Checklist
Before buying a converted office unit, check these 7 critical items:
Real-Life Case: 160 Water Street, NYC
The Pearl House conversion at 160 Water Street shows what's possible—and challenging. This 1970s office tower had deep floor plates and sealed facades. Developers stripped the entire glass curtain wall and created internal light courts.
The project required essentially re-skinning the building. The cost approached new construction levels, but the location and market demand made it viable. Units feature high ceilings and industrial character, but HOA fees reflect the commercial-grade systems.
This conversion demonstrates that with enough budget and creativity, even difficult buildings can become successful residential spaces. But it also shows why many conversions target older, smaller buildings instead.
The Future of American Urban Living
Office-to-residential conversions represent urban recycling at scale. They preserve embodied carbon in existing structures while addressing housing shortages. Successful conversions create unique living spaces with character and history.
However, not all conversions are equal. "Lipstick on a pig" renovations inherit office building problems without solving them. Thoughtful conversions require substantial engineering budgets and design creativity.
As we move through 2026, expect more cities to streamline conversion processes. The economic pressures are too strong to ignore. The American downtown is being reinvented—not demolished and rebuilt, but adapted and transformed.
Final Thought: The best conversions honor both the building's history and residents' needs. They create homes, not just housing. As this trend continues, our definition of urban living will evolve alongside our transformed cityscapes.